1 / 6
About this home
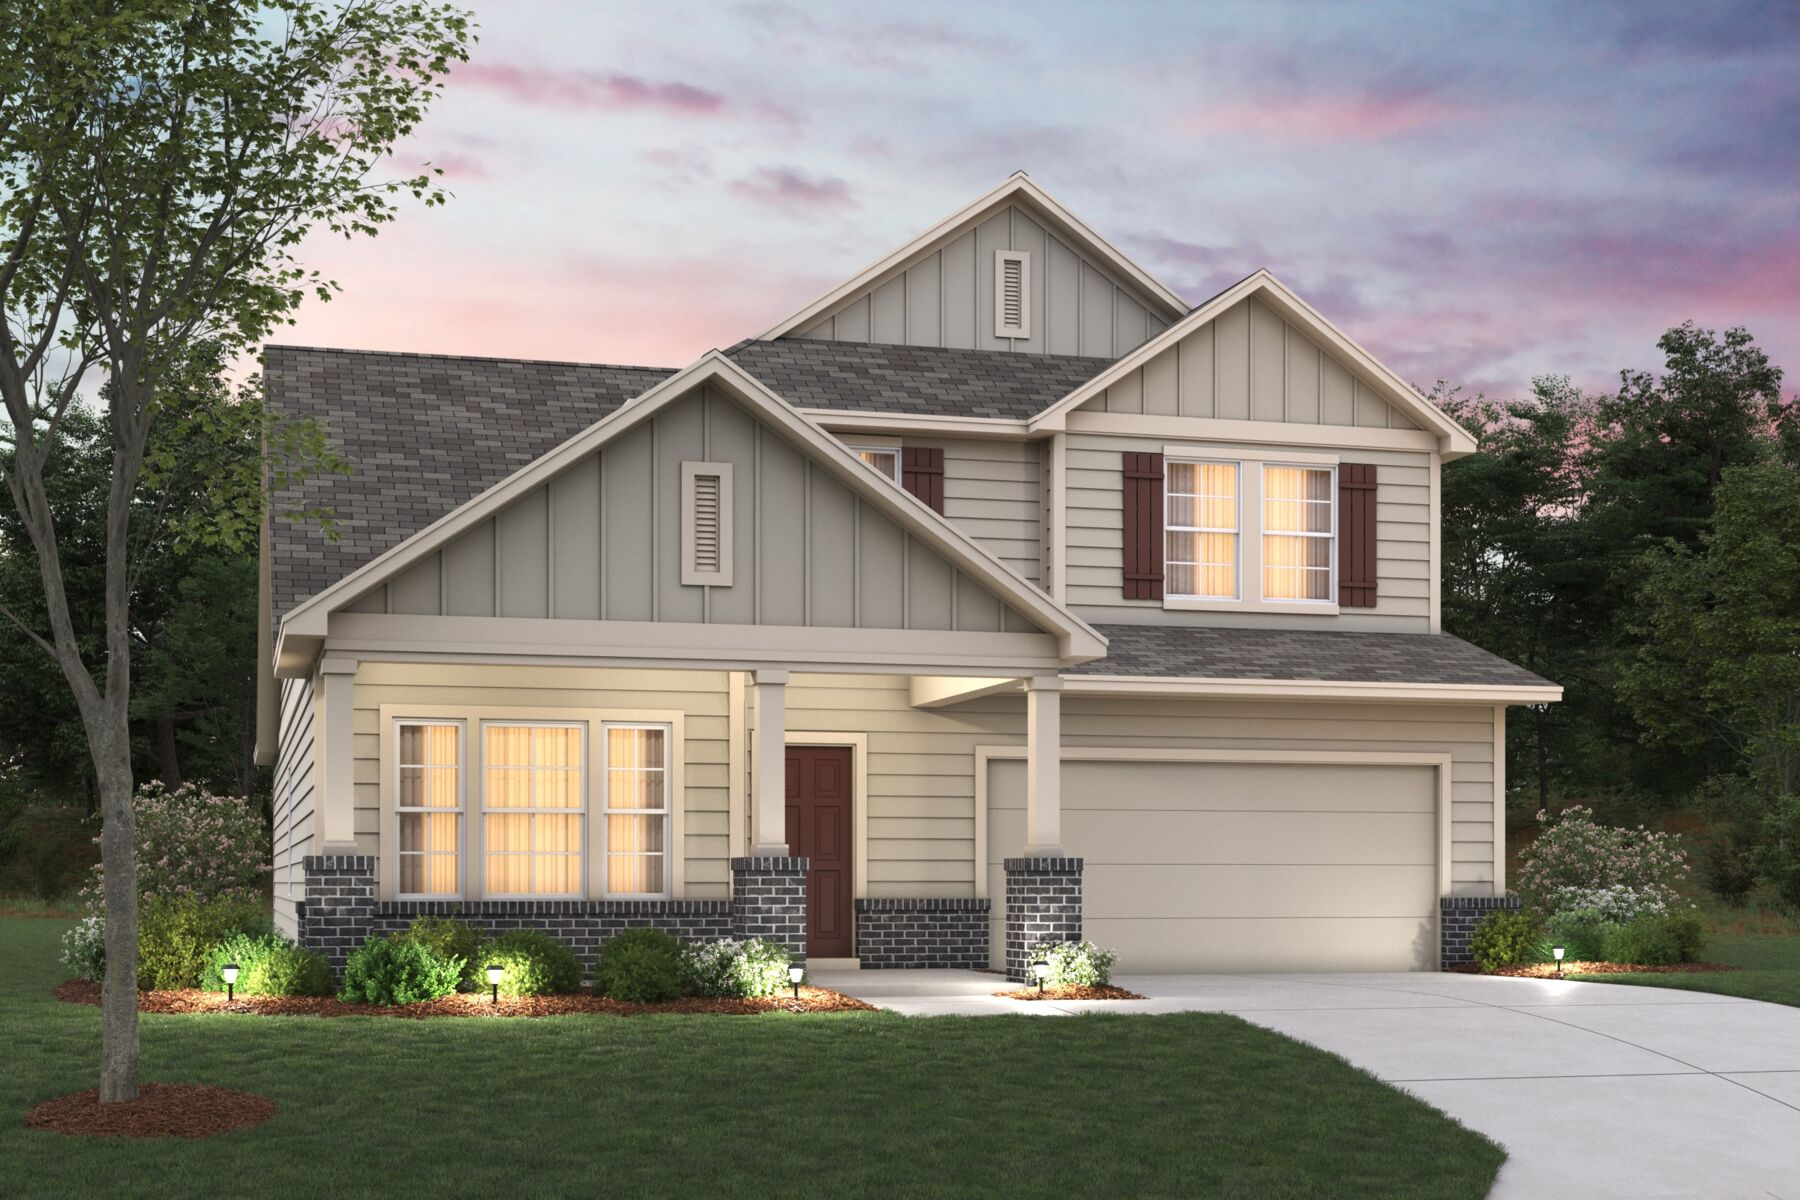
If you’ve been looking for the perfect home for your family, you’ve finally found it. The brand new Barbosa floorplan, a part of our Smart Series line up, has plenty of options to make this house your home. This floorplan offers 3-4 bedrooms, 2-3 bathrooms, 1 half bathroom, a 2-car garage, and 2,348 square feet of living space." /> { "@context": "https://schema.org", "@type": "Organization", "foundingDate": "1976", "duns": "071649743", "founders": [ { "@type": "Person", "name": "Melvin Schottenstein" }, { "@type": "Person", "name": "Irving Schottenstein" } ], "employees": [ { "@type": "Person", "name": "Robert H. Schottenstein", "jobTitle": "Chairman, President, and CEO" } ], "sameAs": [ "https://www.facebook.com/MIHomesInc", "https://twitter.com/mihomes", "https://www.instagram.com/mihomes/", "https://www.youtube.com/MIHomesInc", "https://www.houzz.com/pro/mi-homes/m-i-homes", "https://www.pinterest.com/mihomes/" ], "logo": { "@type": "ImageObject", "name": "M/I Homes logo", "contentUrl": "https://dam.mihomes.com/media/39664/50399.png" }, "name": "M/I Homes", "description": "M/I Homes, Inc. founded in 1976, M/I Homes is one of nation's leading builders of single family homes. M/I has established an exemplary reputation based on a strong commitment to superior customer service, innovative design, quality construction and premium locations. Listed on the New York Stock Exchange, M/I Homes serves a broad segment of the housing market including first-time, move-up, luxury and empty nester buyers.", "url": "https://www.mihomes.com", "isicv4": "4100" } window.addEventListener('load', () => { const swUrl = "https://cdn.mihomes.com/assets/workers/product-page-service-worker.js" navigator.serviceWorker .register(swUrl, { scope: '/' }) .then(registration => { console.log('Service Worker registered with scope:', registration.scope); }) .catch(error => { console.error('Error during service worker registration:', error); }); }); <iframe src="https://www.googletagmanager.com/ns.html?id=GTM-M2JH3QJ" height="0" width="0" style="display: none; visibility: hidden"> </iframe> Skip To Content Home Find a Home About Why M/I Incentives Financing Warranty Contact Resources Search Sign Up Log In Search Home • Texas • Greater San Antonio • San Marcos • High Branch • Barbosa • 240 Catkin Drive var bar = document.querySelector('.breadcrumbs-bar'); bar.setAttribute('style', 'height:' + bar.getBoundingClientRect().height + 'px'); { "@context": "https://schema.org", "@type": "BreadcrumbList", "itemListElement":[ { "@type":"ListItem", "position":1, "name":"Texas", "item":"https://www.mihomes.com/new-homes/texas/communities" }, { "@type":"ListItem", "position":2, "name":"Greater San Antonio", "item":"https://www.mihomes.com/new-homes/texas/greater-san-antonio/communities" }, { "@type":"ListItem", "position":3, "name":"San Marcos", "item":"https://www.mihomes.com/new-homes/texas/greater-san-antonio/san-marcos" }, { "@type":"ListItem", "position":4, "name":"High Branch", "item":"https://www.mihomes.com/new-homes/texas/greater-san-antonio/san-marcos/high-branch" }, { "@type":"ListItem", "position":5, "name":"Barbosa", "item":"https://www.mihomes.com/new-homes/texas/greater-san-antonio/san-marcos/high-branch/barbosa-plan" }, { "@type":"ListItem", "position":6, "name":"240 Catkin Drive", } ] } View 5 Photos { "@context": "https://schema.org", "@type": "Product", "additionalType": "https://schema.org/SingleFamilyResidence", "name": "240 Catkin Drive", "sku": "Kl3IoFeaLU-nFtUDMzA0Xg", "description": "If you’ve been looking for the perfect home for your family, you’ve finally found it. The brand new Barbosa floorplan, a part of our Smart Series line up, has plenty of options to make this house your home. This floorplan offers 3-4 bedrooms, 2-3 bathrooms, 1 half bathroom, a 2-car garage, and 2,348 square feet of living space.", "image": [ "https://dam.mihomes.com/media/4644104/50421.jpeg" ], "url": "https://www.mihomes.com/new-homes/texas/greater-san-antonio/san-marcos/high-branch/barbosa-plan/240-catkin-drive", "brand": { "@type": "Organization", "parentOrganization": { "@type": "Organization", "name": "M/I Homes" }, "name": "High Branch" }, "address": { "@type": "PostalAddress", "streetAddress": "240 Catkin Drive", "addressLocality": "San Marcos", "addressRegion": "TX", "postalCode": "78666", "addressCountry": "US" }, "geo": { "@type": "GeoCoordinates", "latitude": 29.8423993505469, "longitude": -97.9322087861338 }, "telephone": "+12103332244", "offers": { "@type": "Offer", "url": "/new-homes/texas/greater-san-antonio/san-marcos/high-branch/barbosa-plan/240-catkin-drive", "price": "427490.00", "priceCurrency": "USD", "priceValidUntil": "10-07-2026", "itemCondition": "https://schema.org/NewCondition", "availability": "https://schema.org/InStock" }, "model": "https://www.mihomes.com/new-homes/texas/greater-san-antonio/san-marcos/high-branch/barbosa-plan", "numberOfBedrooms": { "@type": "Integer", "value": 4 }, "numberOfFullBathrooms": { "@type": "Integer", "value": 3 }, "numberOfPartialBathrooms": { "@type": "Integer", "value": 0 }, "petsAllowed": true, "yearBuilt": "2027", "floorSize": { "@type": "QuantitativeValue", "value": 2370, "unitCode": "FTK" } } Sign up for an M/I Homes account Save your favorite home plans and communities, compare home plans and share your dream home with sales associates and real estate agents. Already a member? Log In to your account » Sign up with email High Branch 240 Catkin Drive, San Marcos, TX 78666 Favorite Virtual Tour Ready date: January 19, 2027 Price: $427,490 Estimate Your Monthly Payment Interactive Map open now High Branch Show Hours 209 Tessaria DriveSan Marcos, TX 78666 Mon: 12:00PM - 6:00PM Tue: 10:00AM - 6:00PM Wed: 10:00AM - 6:00PM Thu: 10:00AM - 6:00PM Fri: 10:00AM - 6:00PM Sat: 10:00AM - 6:00PM Sun: 12:00PM - 6:00PM Contact Us Overview About 240 Catkin Drive Get Directions square feet 2,370 stories 1 bedrooms 4 full bathrooms 3 half bathrooms 0 garages 2 (Front Load) City San Marcos, TX Owner's Suite First Floor County Hays Home Type Single Family Home School District San Marcos CISD Foundation Type Slab Home Plan Barbosa Homesite 620 Base Plan Width & Depth 39' 11" x 59' 8-1/2" Why You'll Love It If you’ve been looking for the perfect home for your family, you’ve finally found it. The brand new Barbosa floorplan, a part of our Smart Series line up, has plenty of options to make this house your home. This floorplan offers 3-4 bedrooms, 2-3 bathrooms, 1 half bathroom, a 2-car garage, and 2,348 square feet of living space. As soon as you walk in, you are greeted by tall ceilings and tons of natural light. Off to one side of the foyer you have two flex rooms and a half bathroom. There is an option to upgrade either of these rooms to a study, or just turn one of them into a fourth bedroom with a full bathroom. At the end of the foyer is a large laundry room and stairs leading you to the second floor. Upstairs, you will find a large game room, full bathroom, and two bedrooms. This game room is perfect for family game nights and entertaining friends! Back on the main floor, you will enter the kitchen, living room, and dining area. This kitchen has beautiful floor-to-ceiling cabinets, granite countertops, brand new appliances, and a large island. You will have access to an outdoor patio through the dining area, which can be upgraded to be covered and/or extended for added space. Off of the corner of the living room, there will be an entrance to the owner’s suite. In this room, you have the option to add a bay window for extra space and natural light. To the side of the bedroom, you will enter the owner’s bathroom through optional double doors. Inside the bathroom, you will have the option of upgrading to a number of features, such as double sinks, a walk-in shower, a garden tub, and/or a private water closet. At the back of the bathroom, you will find a large walk-in closet. With plenty of options to customize this home, we are sure this Barbosa floorplan is the one for you. Contact us today for more information!
Property Details
- City
- San Marcos, TX
- County
- Hays
- Homesite
- 620
- Home Plan
- Barbosa
- Home Type
- Single Family Home
- Owner's Suite
- First Floor
- Foundation Type
- Slab
- School District
- San Marcos CISD
- Base Plan Width & Depth
- 39' 11" x 59' 8-1/2"