1 / 12
About this home
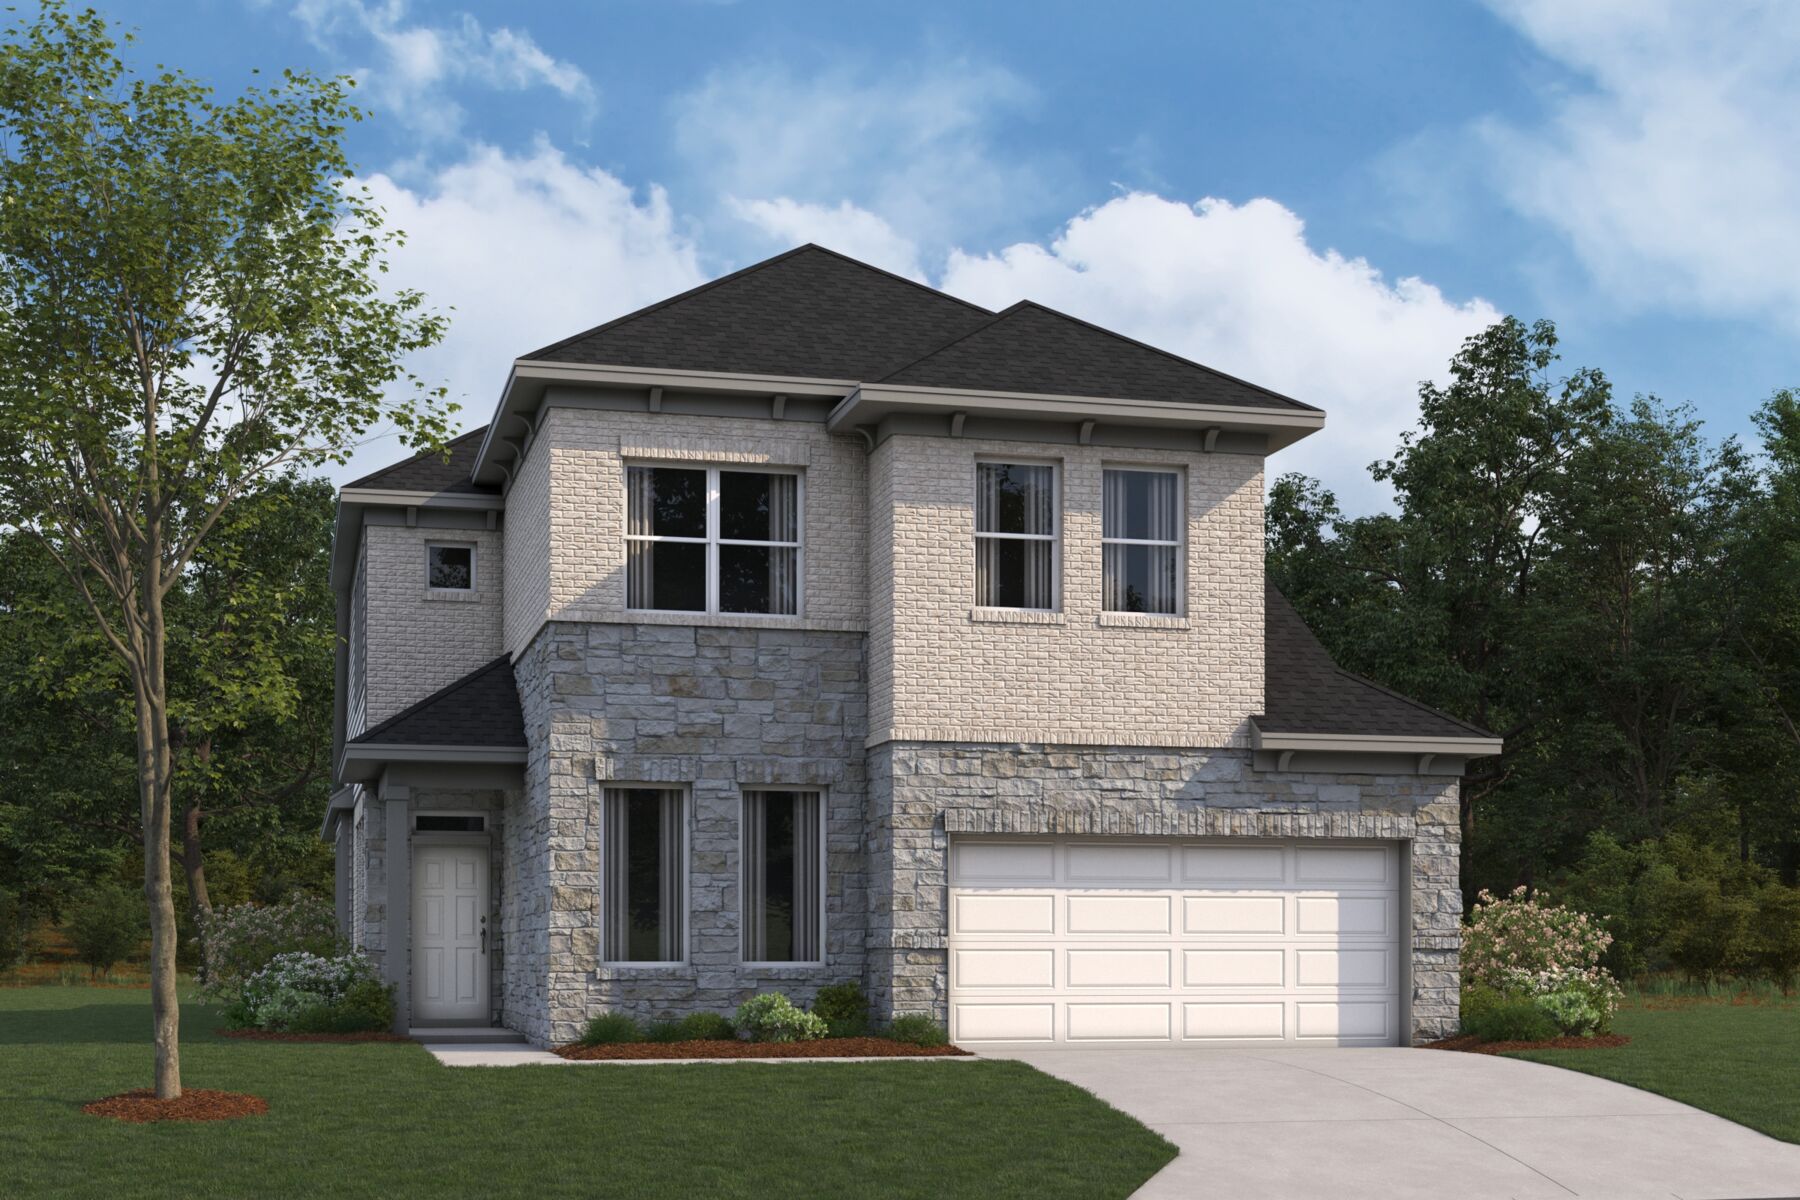
Located at 745 Corvallis Drive, this new construction home by M/I Homes offers 2,952 square feet of thoughtfully arranged living space across 2 levels. The floorplan balances shared gathering areas with private retreats, making it well suited to a variety of household needs. The heart of the home is an open-concept living space that connects the main living, dining, and kitchen areas. This layout keeps sightlines clear and allows conversation to flow easily between rooms, whether the occasion is a weeknight dinner or a larger gathering. Home Features 4 bedrooms, including an owner's bedroom with an en-suite bathroom 3 full bathrooms and 1 half bathroom 2 above-ground levels totaling 2,952 square feet Open-concept living space linking the kitchen, dining, and living areas Covered patio extending the living area outdoors New construction built by M/I Homes The quality of design is evident throughout, from the proportions of the main living areas to the placement of bedrooms that supports day-to-day privacy. The additional 3 bedrooms provide flexibility for family members, guests, a home office, or a hobby room, while the half bathroom serves visitors conveniently on the main level. The covered patio offers shaded outdoor space for morning coffee, weekend meals, or simply enjoying the fresh air. As a newly built home, every system and finish is fresh, requiring no immediate updates or repairs from its first owners. Key Features: 2-car garage
Property Details
- City
- Leander, TX
- County
- Williamson
- Homesite
- 8
- Home Plan
- Guernsey
- Home Type
- Single Family Home
- Owner's Suite
- First Floor
- Foundation Type
- Slab
- School District
- Leander ISD
- Base Plan Width & Depth
- 34.11 x 69.15