1 / 6
About this home
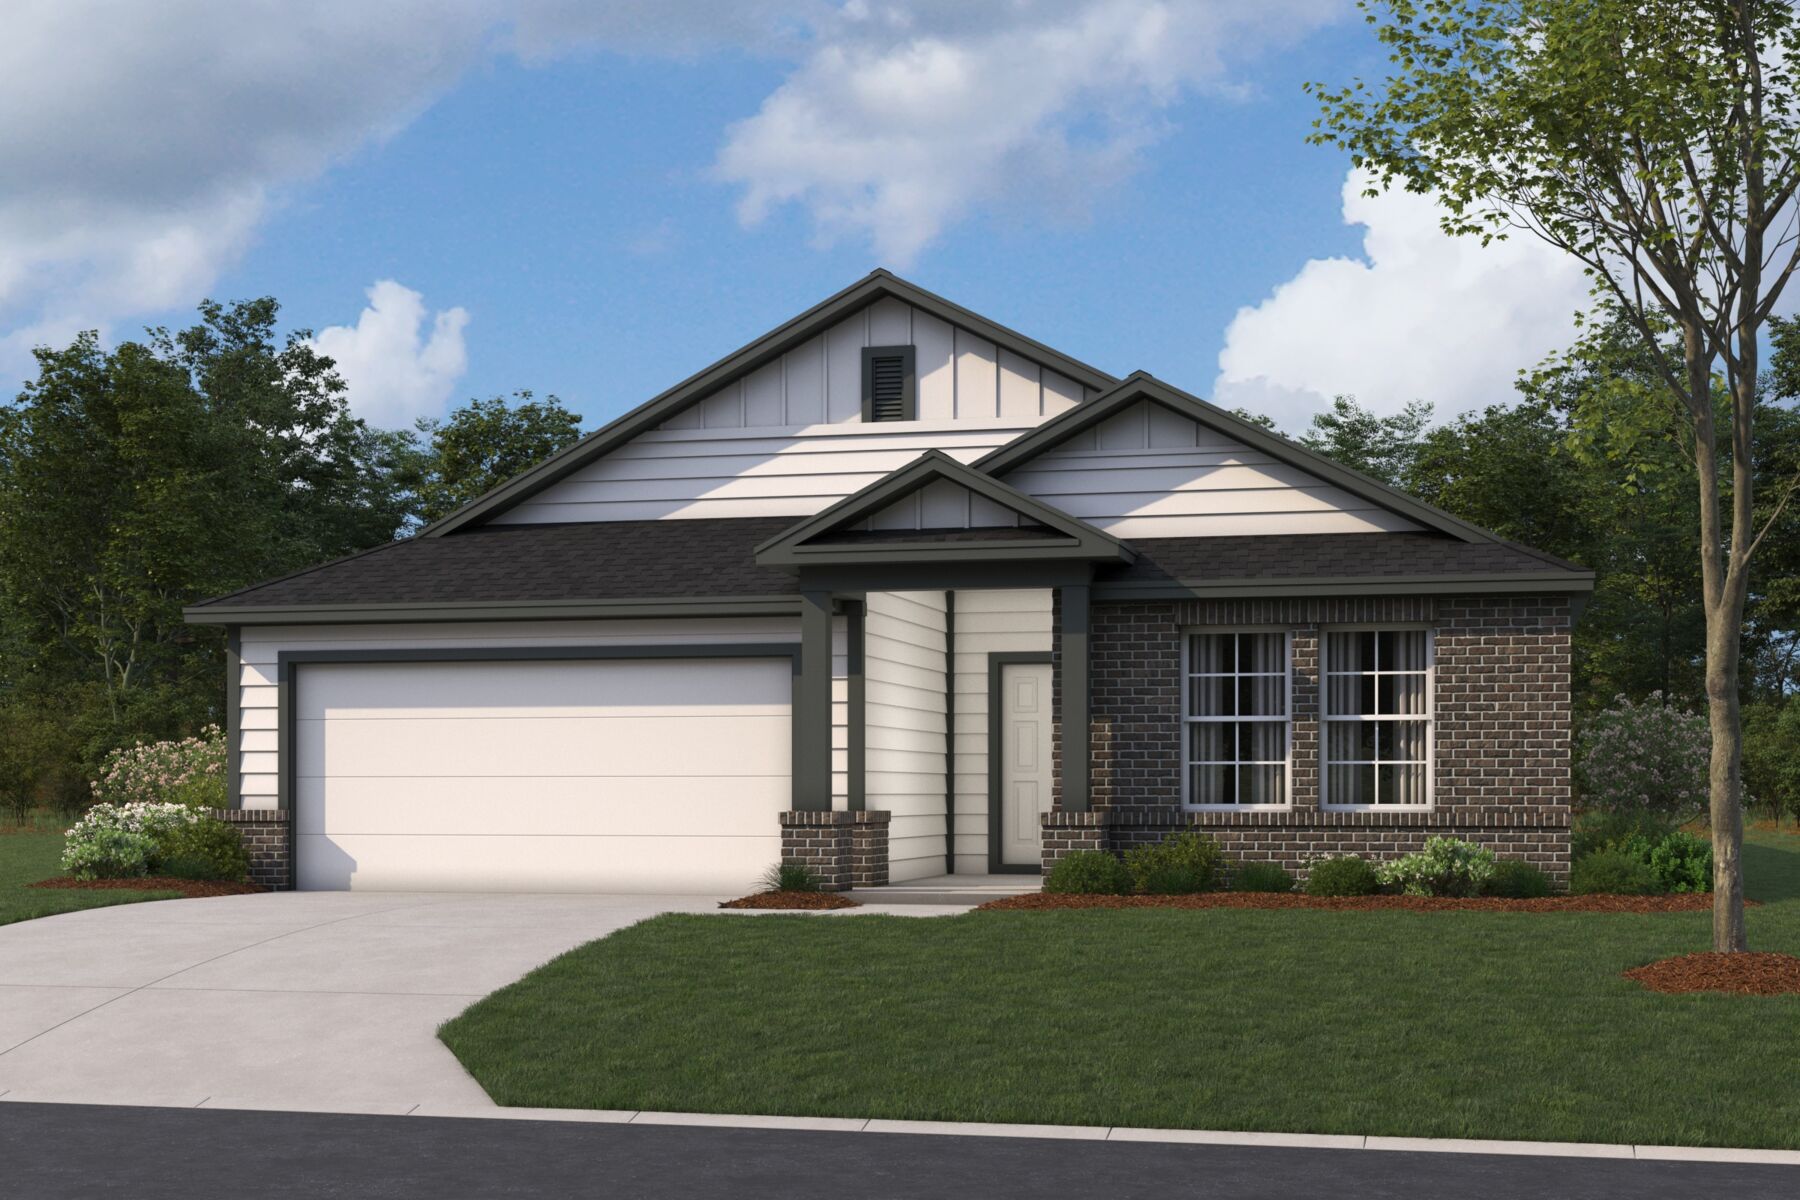
Located at 9416 Furman Drive in Austin, Texas, this new construction home by M/I Homes offers 2,137 square feet of single-story living. The single-level layout places all rooms on one floor, making everyday movement through the home straightforward and accessible. The interior centers on an open-concept living space that connects the main gathering area, dining space, and kitchen. This arrangement supports both daily routines and larger gatherings, allowing conversation and sightlines to carry across the shared areas. Windows throughout these spaces bring in natural light, and the flow between rooms reduces the need for hallways and closed-off transitions. Key features include: 4 bedrooms, providing room for family members, guests, or a home office 3 full bathrooms, including an owner's en-suite bathroom 2,137 square feet of interior space on a single level Open-concept living area connecting the kitchen, dining, and main living space Covered patio for shaded outdoor seating and dining New construction built by M/I Homes The covered patio extends the usable area beyond the interior walls, offering a practical spot for morning coffee, evening meals, or weekend relaxation while providing protection from direct sun and light rain. As a newly built home, the finishes, fixtures, and building systems are all new, and the construction reflects current building standards and materials. The thoughtful arrangement of rooms and the quality of the overall design make this home a practical and comfortable choice for a range of buyers. Key Features: 2-car garage
Property Details
- City
- Austin, TX
- County
- Travis
- Homesite
- 1028
- Home Plan
- Esperanza
- Home Type
- Single Family Home
- Owner's Suite
- First Floor
- Foundation Type
- Slab
- School District
- Del Valle ISD
- Base Plan Width & Depth
- 39 x 69