1 / 6
About this home
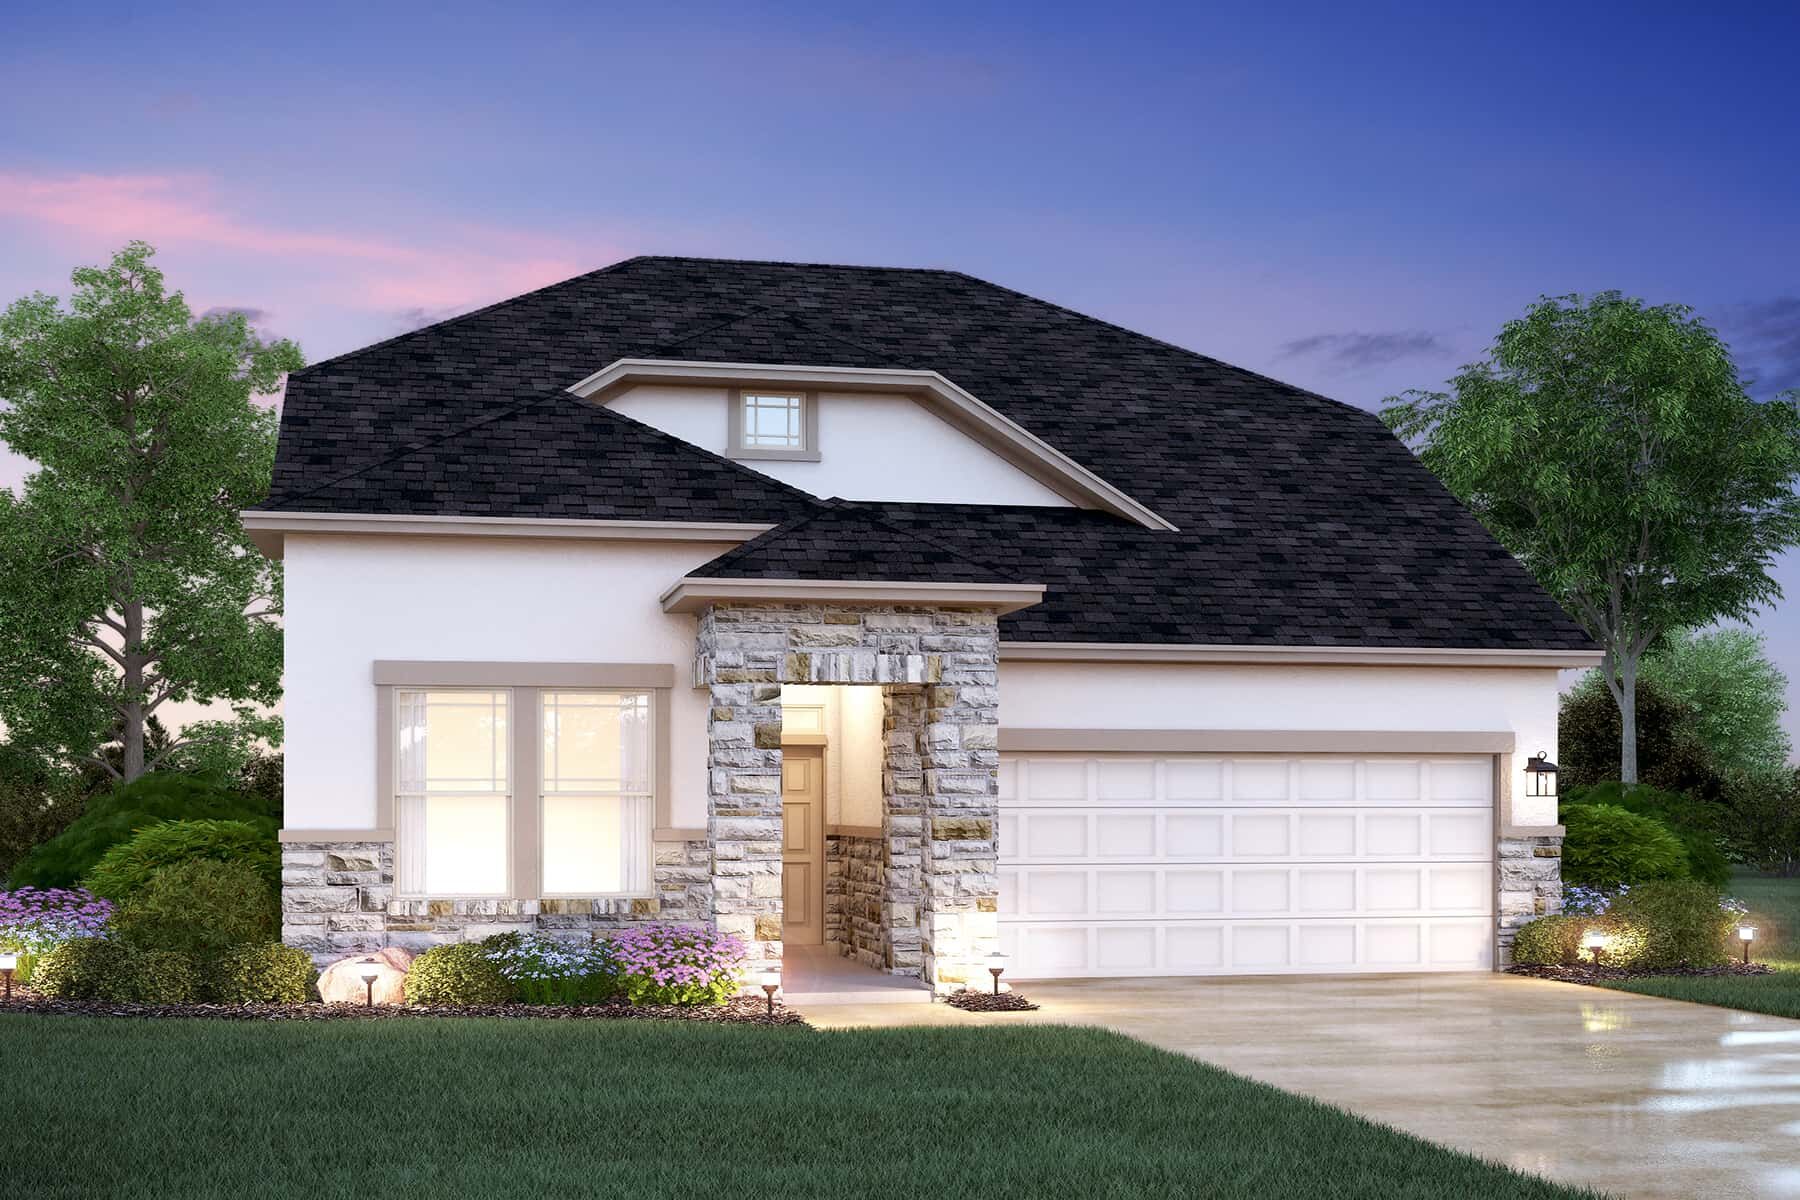
Located at 13207 Wolf Thorn Drive in Manchaca, Texas, this new construction home by M/I Homes offers 2,232 square feet of thoughtfully arranged living space across 2 levels. The floorplan balances shared gathering areas with private retreats, making it well suited to a variety of daily routines. The main level centers on an open-concept living space that connects the family room, dining area, and kitchen. This layout keeps sightlines clear from one area to the next, allowing conversation to flow easily between cooking, dining, and relaxing. Large windows draw in natural light throughout the day. A covered patio extends the living area outdoors, providing a shaded spot for morning coffee, weekend meals, or quiet evenings. The home includes 3 bedrooms, 2 full bathrooms, and 1 half bathroom, with the half bathroom offering convenience for guests without disturbing private areas. Key features include: 2,232 square feet of living space 2 levels above ground 3 bedrooms 2 full bathrooms and 1 half bathroom Open-concept living space joining the kitchen, dining, and family areas Covered patio for outdoor use New construction built by M/I Homes Construction quality and considered design details are evident throughout, from the efficient use of square footage to the placement of windows and doorways. The result is a home that feels spacious and practical, with room for both everyday living and occasional entertaining. Each bedroom provides comfortable proportions and adequate closet space. Key Features: 2-car garage
Property Details
- City
- Manchaca, TX
- County
- Travis
- Homesite
- 2041
- Home Plan
- Braford
- Home Type
- Single Family Home
- Owner's Suite
- First Floor
- Foundation Type
- Slab
- School District
- Austin ISD
- Base Plan Width & Depth
- 34.11 x 55.00