1 / 6
About this home
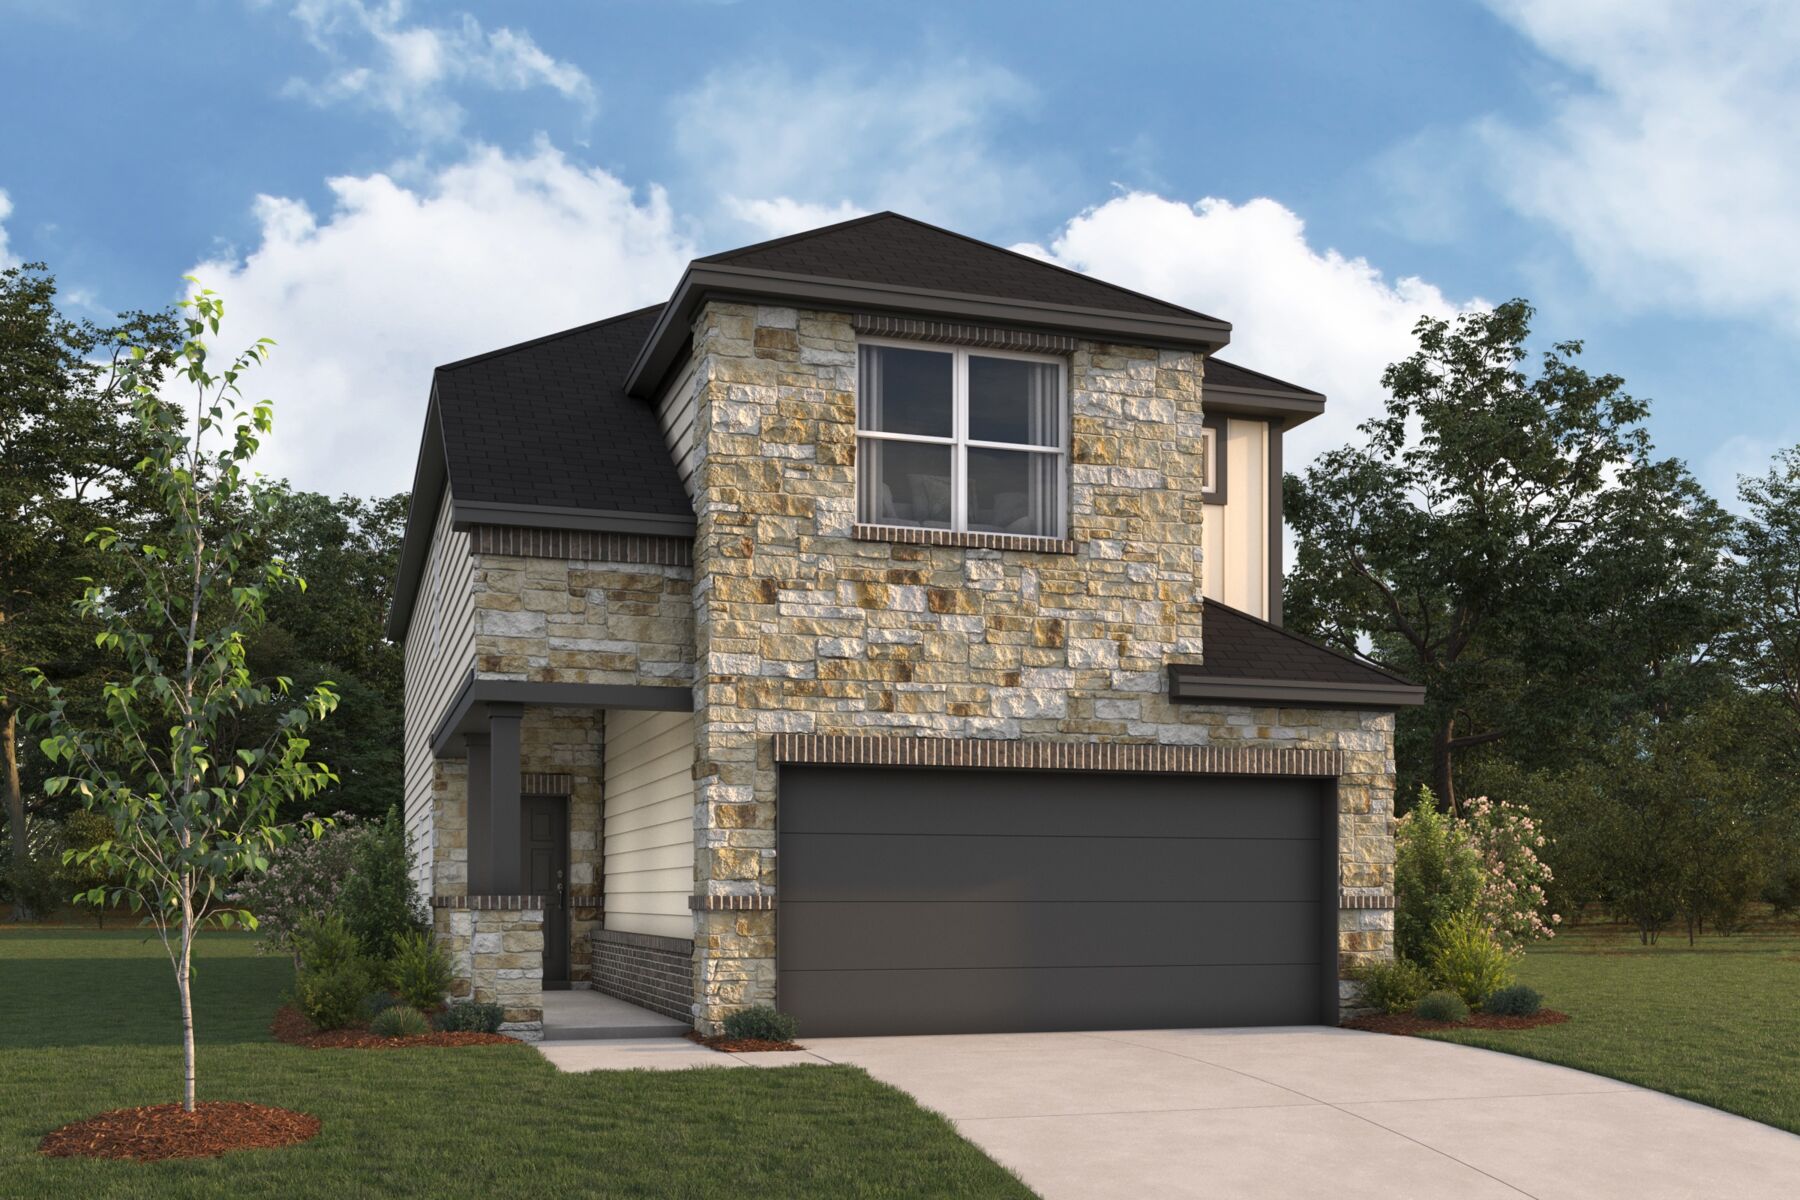
Located at 573 Bishop Wood Road, this new construction home by M/I Homes offers 2,289 square feet of thoughtfully arranged living space across 2 levels. The two-story design balances shared gathering areas with private retreats, making it well suited to a range of daily routines. At the center of the home is an open-concept living space where the kitchen, dining area, and family room flow together without interruption. This layout keeps conversation easy during meal preparation and creates a natural gathering point for both everyday evenings and larger get-togethers. Natural light moves freely through the connected rooms, adding to the sense of openness. Key features of this home include: 4 bedrooms, including an owner's bedroom with a private en-suite bathroom 2 full bathrooms and 1 half bathroom for guests 2,289 square feet of living space across 2 above-ground levels Open-concept kitchen, dining, and family room Covered patio for shaded outdoor seating and dining New construction built by M/I Homes The covered patio extends the usable living area beyond the interior walls, providing a protected spot for morning coffee, weekend meals, or simply enjoying the fresh air during warmer months. Its covered design allows for comfortable use throughout much of the year. Quality construction is evident in the home's practical layout, clean lines, and careful attention to how each room connects to the next. With 4 bedrooms and multiple bathrooms, this home accommodates both privacy and togetherness. Key Features: 2-car garage
Property Details
- City
- Dripping Springs, TX
- County
- Hays
- Homesite
- 3908
- Home Plan
- Abernathy
- Home Type
- Single Family Home
- Owner's Suite
- Second Floor
- Foundation Type
- Slab
- School District
- Dripping Springs
- Base Plan Width & Depth
- 24.11 x 61.2