1 / 6
About this home
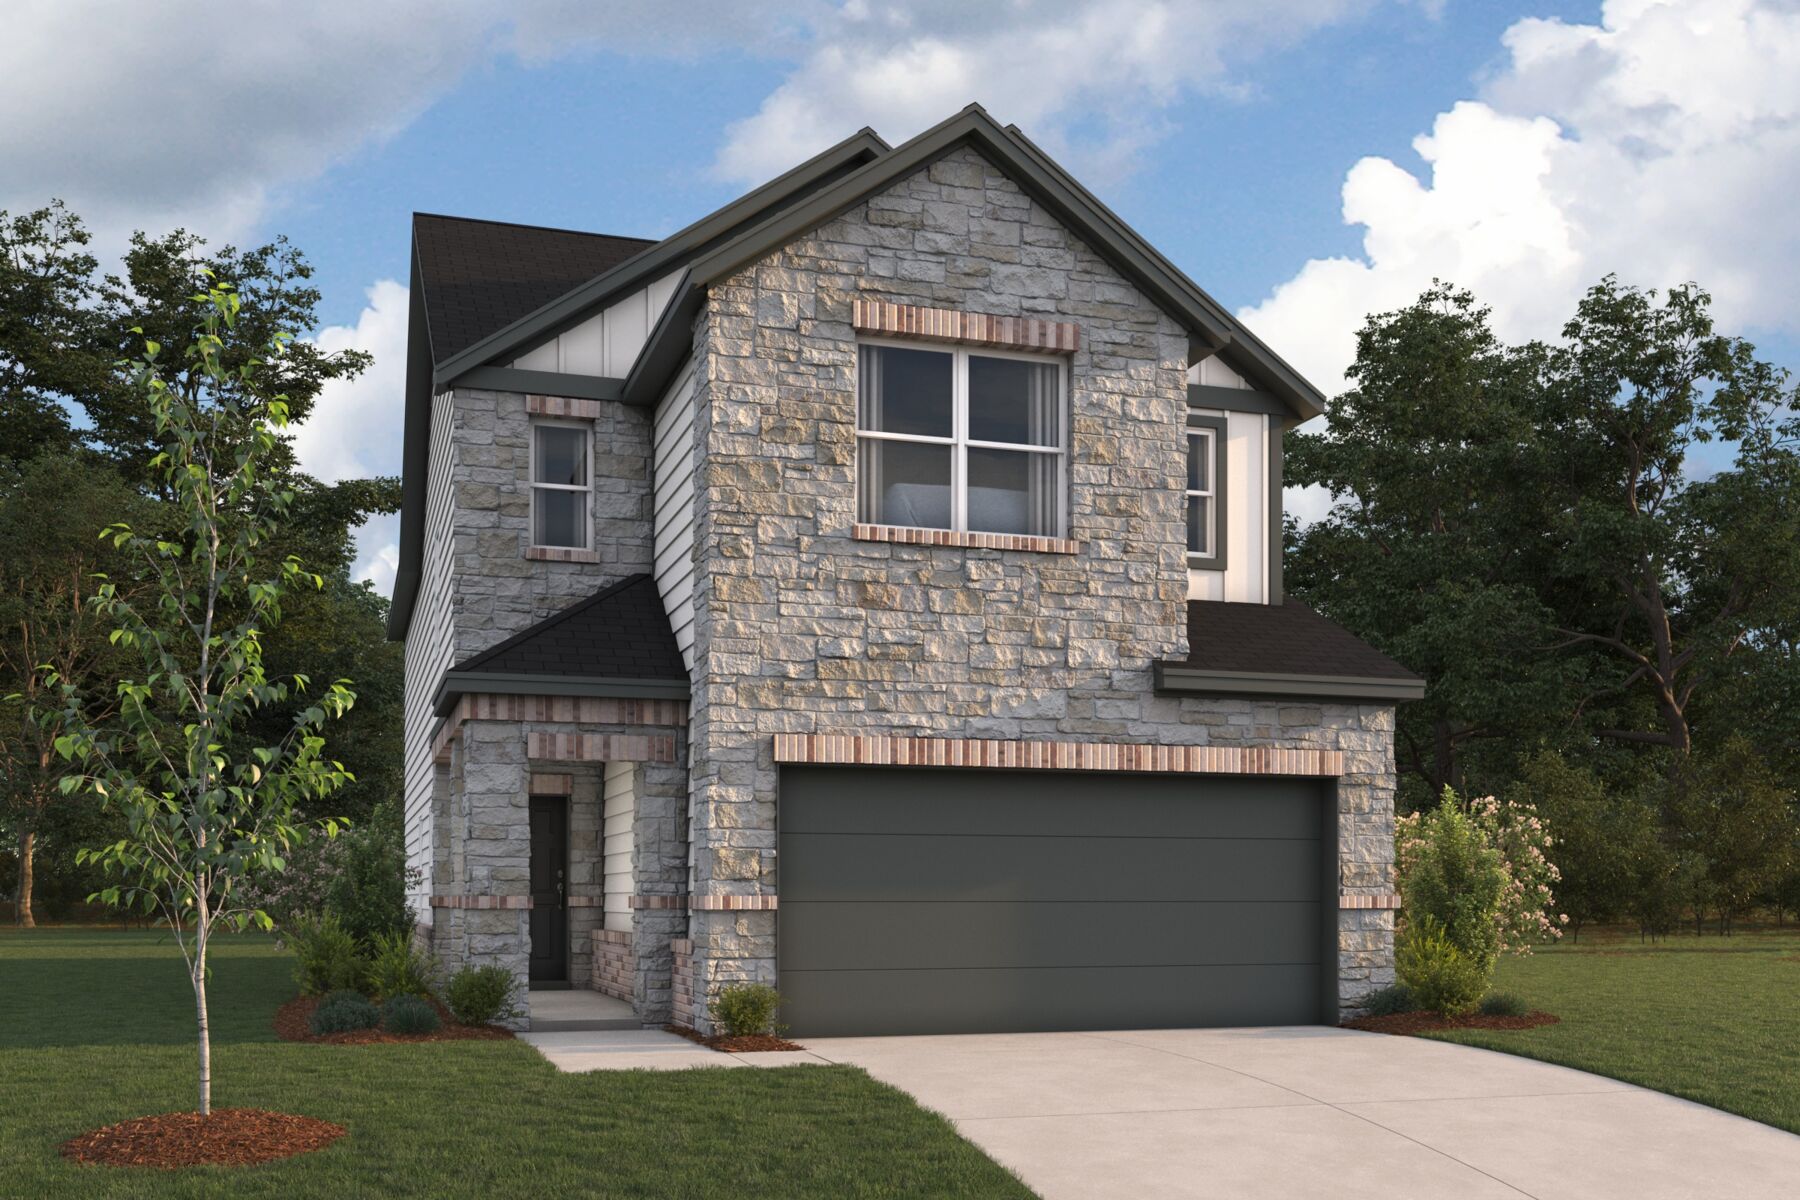
Located at 214 Heritage Forest Parkway in Dripping Springs, Texas, this new construction home by M/I Homes offers 2,289 square feet of thoughtfully arranged living space across 2 levels. The floorplan balances shared gathering areas with private retreats, making it well suited to a range of daily routines. An open-concept living space connects the main gathering area, dining space, and kitchen, creating a clear line of sight throughout the main level. Large windows bring natural light into the interior, and the layout allows for flexible furniture arrangements. A covered patio extends the living area outdoors, providing a shaded spot for meals, seating, or quiet time. Key features include: 4 bedrooms, including an owner's bedroom with an en-suite bathroom 2 full bathrooms and 1 half bathroom 2 levels of living space totaling 2,289 square feet Open-concept living space linking the kitchen, dining, and main gathering areas Covered patio for outdoor seating and dining New construction built by M/I Homes The quality of design is evident in the home's practical room proportions, defined circulation paths, and durable, pre-selected finishes throughout. Secondary bedrooms offer flexibility for guests, a home office, or additional storage, while the half bathroom serves visitors on the main level. With its clear layout, functional outdoor space, and construction by an established builder, this 4-bedroom home presents a straightforward, well-organized option for buyers seeking a new home in Dripping Springs. Key Features: 2-car garage
Property Details
- City
- Dripping Springs, TX
- County
- Hays
- Homesite
- 3941
- Home Plan
- Abernathy
- Home Type
- Single Family Home
- Owner's Suite
- Second Floor
- Foundation Type
- Slab
- School District
- Dripping Springs
- Base Plan Width & Depth
- 24.11 x 61.2