1 / 6
About this home
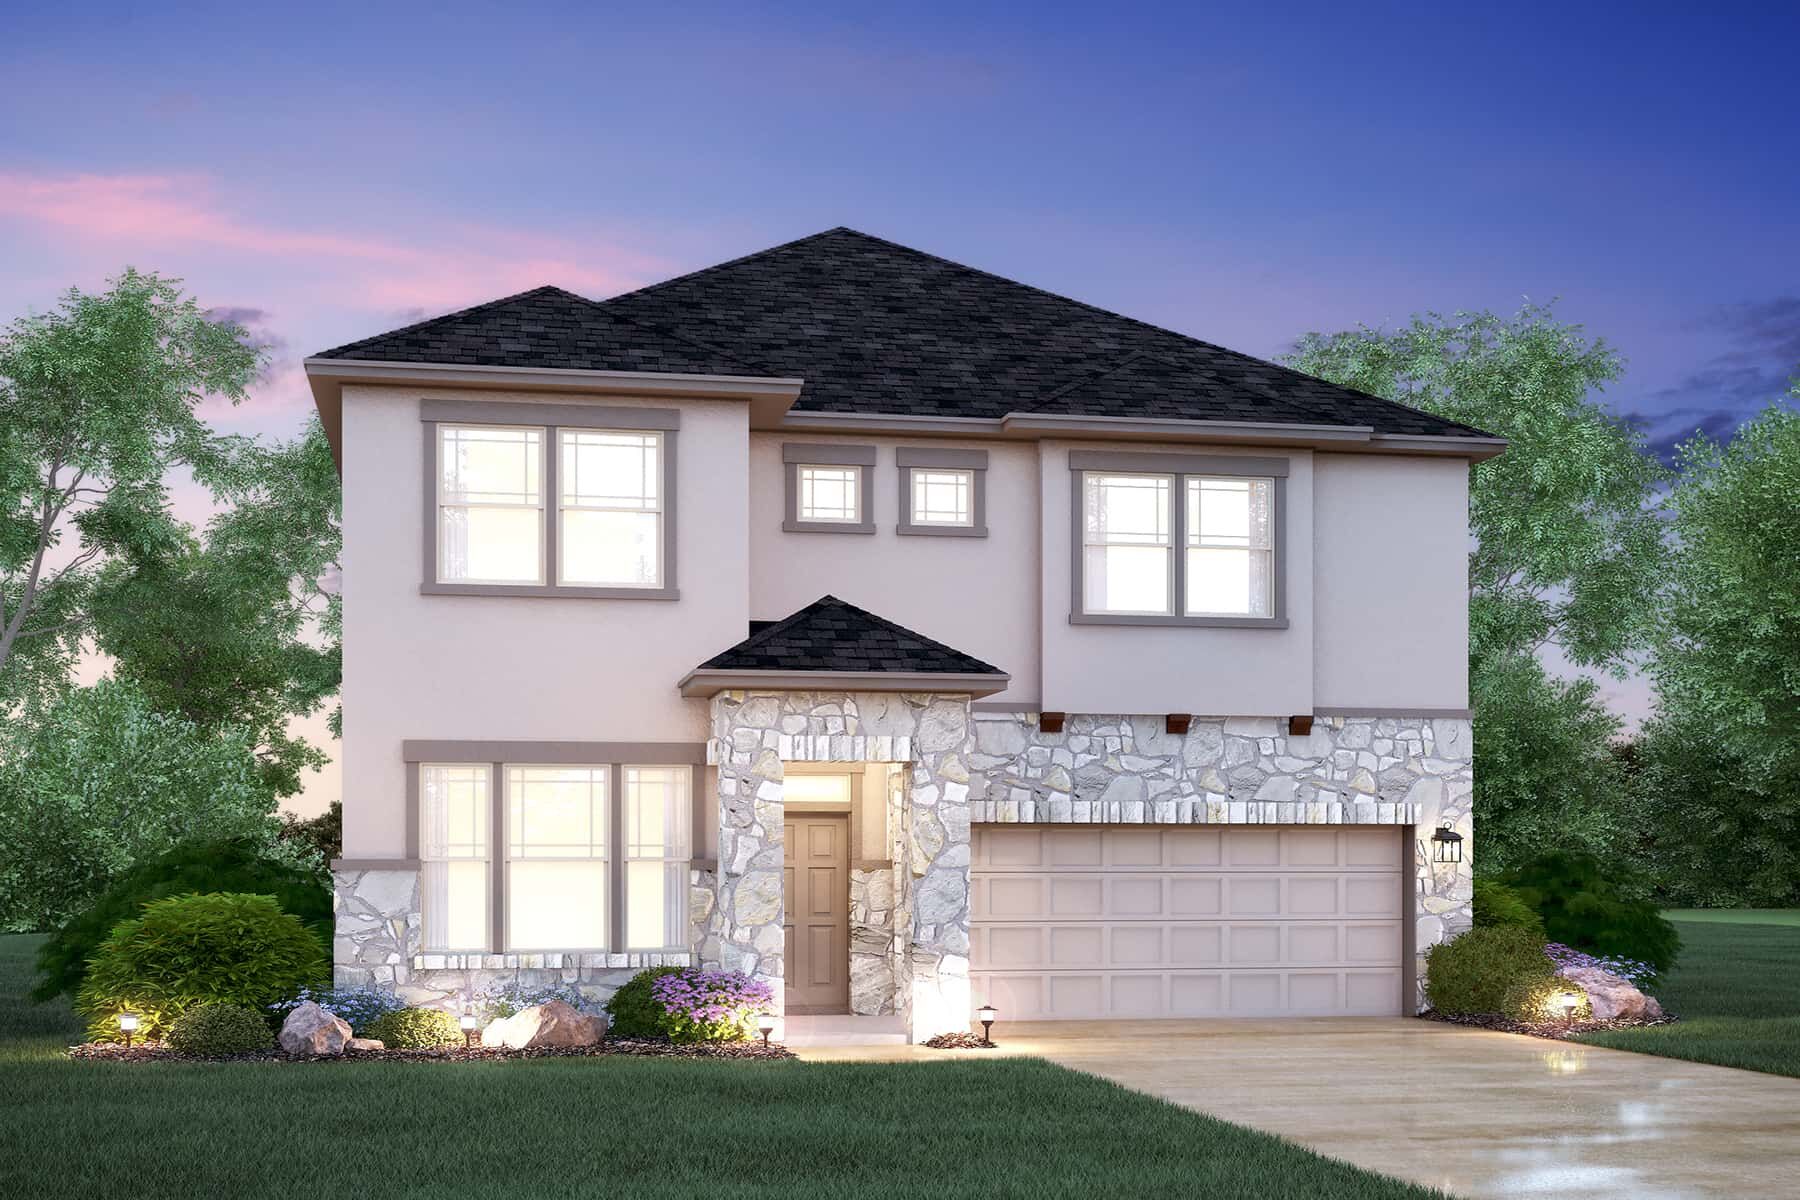
Located at 13218 Wolf Thorn Drive in Manchaca, this new construction home by M/I Homes offers 1,852 square feet of thoughtfully arranged living space across 2 stories. The design balances shared gathering areas with private retreats, making it well suited to a variety of daily routines. At the center of the home is an open-concept living space that connects the kitchen, dining area, and family room. This layout keeps sightlines clear and allows natural light to reach deeper into the interior, while giving household members room to cook, dine, and relax without feeling separated from one another. The home includes 3 bedrooms, 2 full bathrooms, and 1 half bathroom. The half bathroom serves guests and everyday use, while the full bathrooms support the bedrooms. A covered patio extends the living area outdoors, providing a shaded spot for morning coffee, weekend meals, or quiet evenings. Key features include: 1,852 square feet of living space 3 bedrooms 2 full bathrooms and 1 half bathroom 2 stories above ground Open-concept living, dining, and kitchen area Covered patio New construction by M/I Homes Construction quality and attention to detail are evident throughout, from the efficient use of square footage to the placement of windows and traffic flow between rooms. The result is a practical, well-built single family home that accommodates both everyday living and occasions when family and friends gather. Key Features: 2-car garage
Property Details
- City
- Manchaca, TX
- County
- Travis
- Homesite
- 2051
- Home Plan
- Randall
- Home Type
- Single Family Home
- Owner's Suite
- Second Floor
- Foundation Type
- Slab
- School District
- Austin ISD
- Base Plan Width & Depth
- 34.11 x 43.55
Floorplan
Open full screen100%